<-- style PDP --> 281 Courtland Avenue, Kitchener - Detached for sale for $679,900
  • for sale

281 Courtland Avenue

Kitchener, Ontario, N2G 2V8 -

$679,900

  • Neighbourhood

  • Major Intersection

    stirling

  • Listed Since: 9 day(s)

  • Last update: today

Overview

  • Property Type

    Detached, 2-Storey

  • Bedrooms

    3

  • Bathrooms

    3

  • Basement

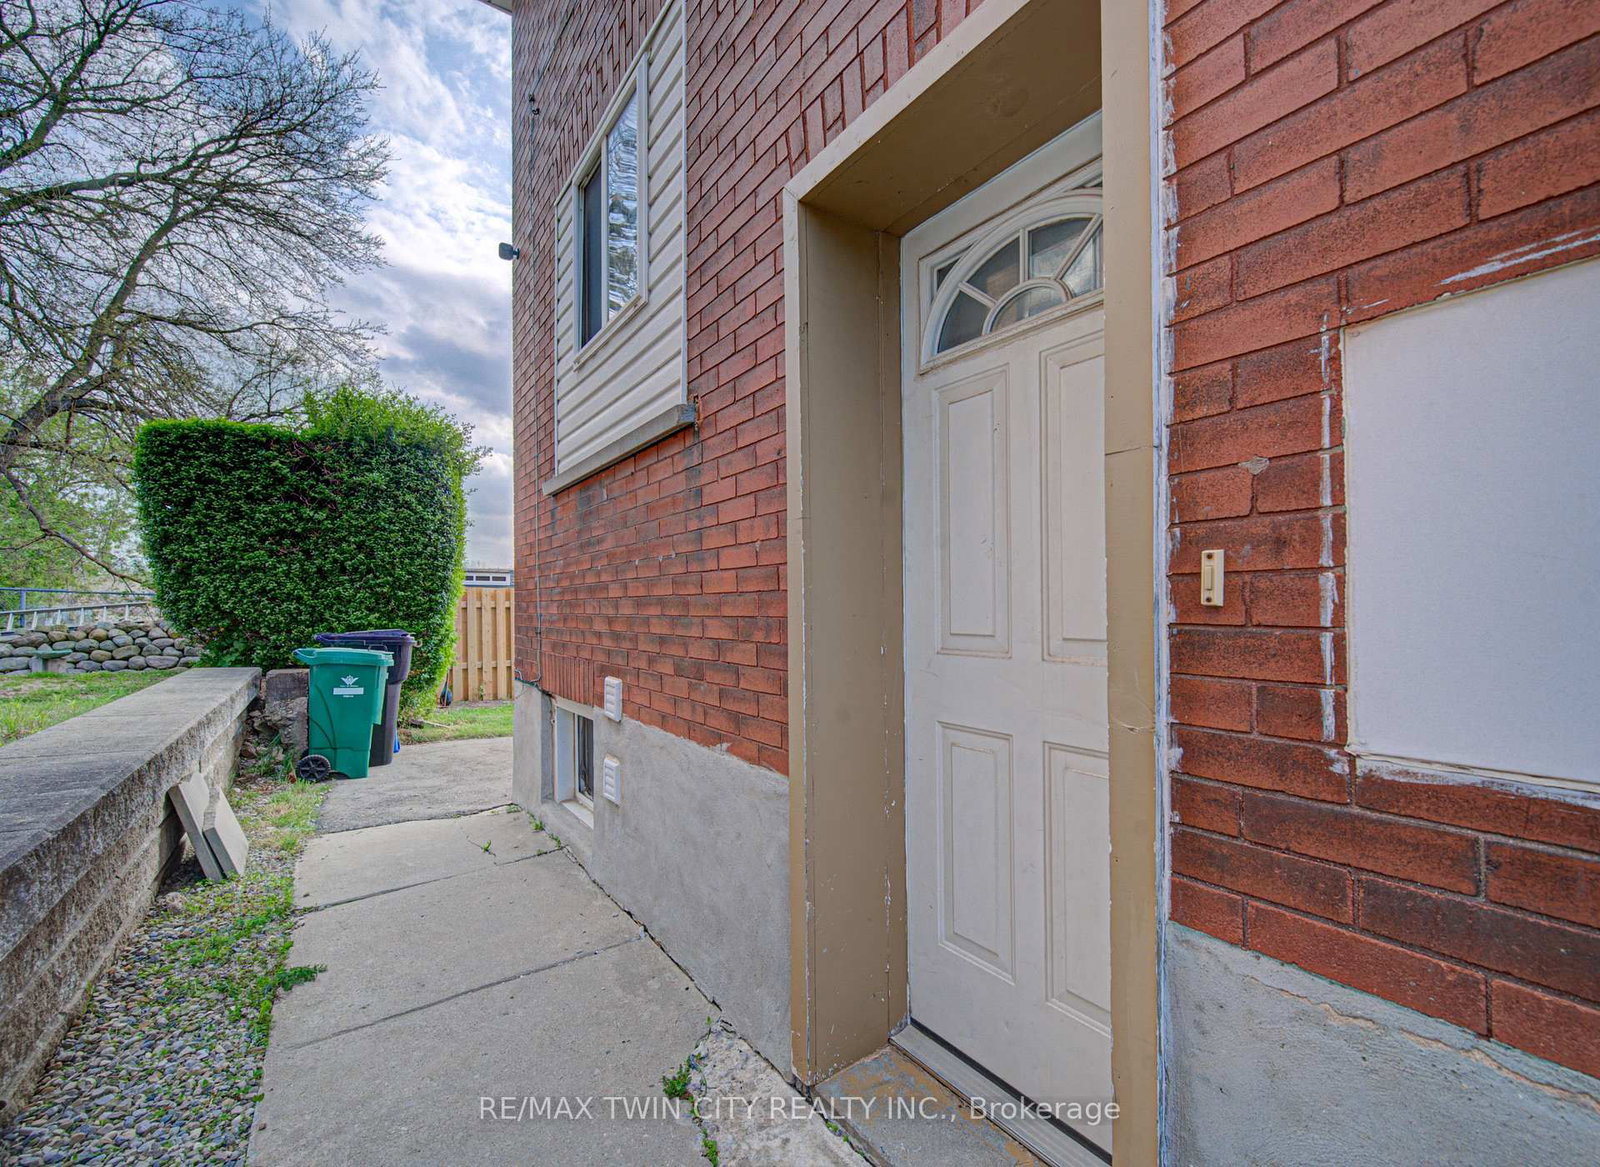
    Sep Entrance + Finished

  • Kitchen

    1

  • Total Parking

    2 None Garage

  • Lot Size

    37.5x100 (Feet)

  • Taxes

    $3,378.00 (2025)

  • Type

    Freehold

Property Description

Property description for 281 Courtland Avenue, Kitchener

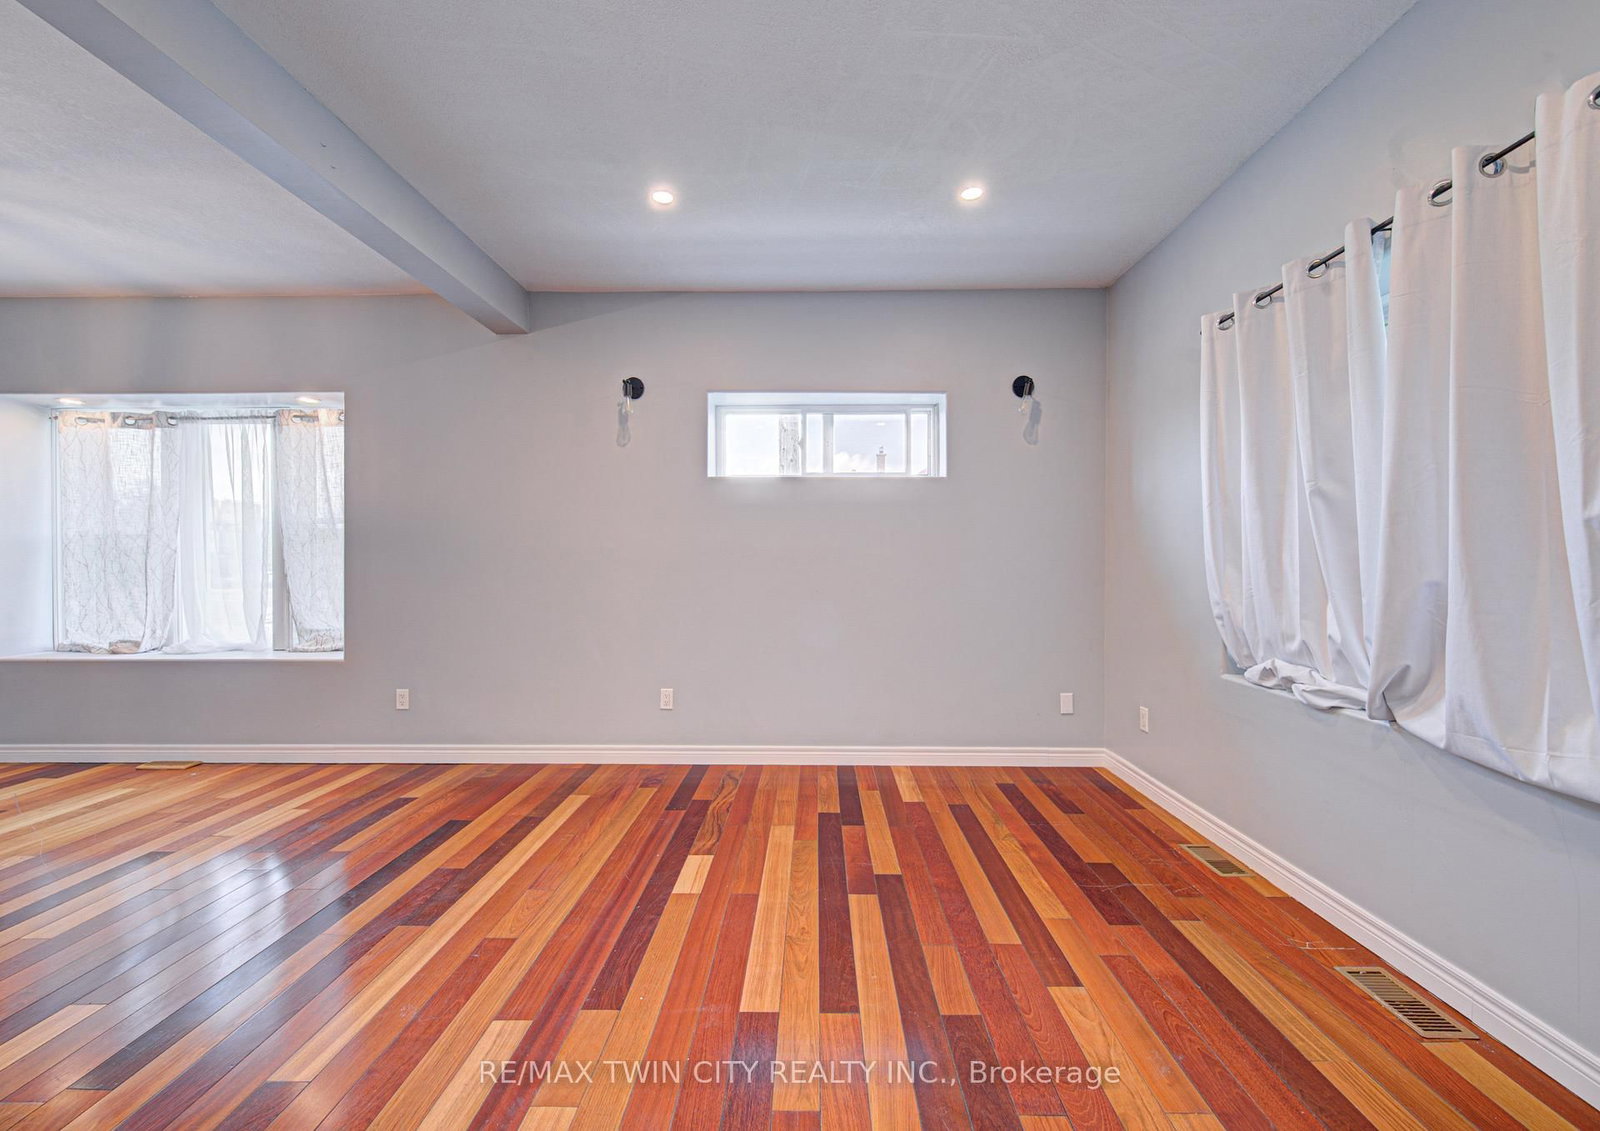
Welcome to this updated and well maintained 3 bedroom, two-storey double brick detached family home, ideally located in the growing and vibrant Courtland community of Kitchener. Blending timeless character with modern comfort and convenience, this home is move-in ready and full of potential. Extensive updates include roof shingles, furnace, central air conditioning, flooring, plumbing, electrical, windows, internal and external doors, hardware, trim, California ceilings, insulation, shed and fencing. Enjoy a prime location with quick access to the expressway, Highway 401, Fairview Park Mall, downtown Kitchener, grocery stores, restaurants, and countless everyday amenities. The favourable zoning of SGA-2 per the city of Kitchener website, also offers exciting possibilities for a home-based business. The double driveway provides ample parking, while the spacious covered front porch creates a warm and welcoming first impression. Inside, you'll find a carpet-free home featuring a bright and spacious living and dining room combo perfect for entertaining and family gatherings. The kitchen offers plenty of cabinetry and comes complete with a fridge, stove and dishwasher included. A convenient 2 piece bathroom completes the main floor. Upstairs features a generously sized primary bedroom, 2 additional bedrooms and a well appointed 4- piece bathroom. A charming sunroom provides the perfect space to relax, read, or unwind. The attic has also been drywalled and ready for your finishing touches, offering excellent potential for additional living space. The lower level features a separate side entrance and offers in-law suite potential, complete with a kitchenette, den and spacious rec room /living area. Additional highlights include owned hot water heater and the water softener, plus included washer and dryer. Don't miss this incredible opportunity to own a versatile and updated family home in this Kitchener neighbourhood - book your private showing today!

Listed by RE/MAX TWIN CITY REALTY INC.

  • MLS #

    X13152746

  • Sq. Ft

    1100-1500

  • Sq. Ft. Source

    MLS

  • Lot Irregularities

    n/a

  • Year Built

    Available Upon Request

  • Pool

    None

  • Drive

    Pvt Double

  • Garage

    None, 2 spaces

  • Total Parking

    2

  • Family Room

    N

  • Den

    N

  • Exterior

    Brick

  • Fireplace

    N

  • Roof

    Asphalt Shingle

  • Foundation

    Concrete

  • Elevator

    n/a

  • Water View

    n/a

  • Laundry Level

    n/a

  • Heat

    Forced Air

  • A/C

    Central Air

  • Water

    Municipal

  • Water Supply

    n/a

  • Sewers

    Sewers

  • Central Vac

    N

  • Living

    4.53 x 3.6 ft Main level

  • Dining

    2.94 x 2.84 ft Main level

  • Kitchen

    3.61 x 2.7 ft Main level

  • Primary

    4.06 x 2.73 ft 2nd level

  • 2nd Br

    3.61 x 3.02 ft 2nd level

  • 3rd Br

    3.09 x 3.05 ft 2nd level

  • Den

    3.48 x 2.92 ft Lower level

  • Rec

    6.4 x 3.07 ft Lower level

  • Other

    7.08 x 1.87 ft Upper level

  • MLS #

    X13152746

  • Sq. Ft

    1100-1500

  • Sq. Ft. Source

    MLS

  • Lot Irregularities

    n/a

  • Year Built

    Available Upon Request

  • Pool

    None

  • Drive

    Pvt Double

  • Garage

    None, 2 spaces

  • Total Parking

    2

  • Family Room

    N

  • Den

    N

  • Exterior

    Brick

  • Fireplace

    N

  • Roof

    Asphalt Shingle

  • Foundation

    Concrete

  • Elevator

    n/a

  • Water View

    n/a

  • Laundry Level

    n/a

  • Heat

    Forced Air

  • A/C

    Central Air

  • Water

    Municipal

  • Water Supply

    n/a

  • Sewers

    Sewers

  • Central Vac

    N

  • Living

    4.53 x 3.6 ft Main level

  • Dining

    2.94 x 2.84 ft Main level

  • Kitchen

    3.61 x 2.7 ft Main level

  • Primary

    4.06 x 2.73 ft 2nd level

  • 2nd Br

    3.61 x 3.02 ft 2nd level

  • 3rd Br

    3.09 x 3.05 ft 2nd level

  • Den

    3.48 x 2.92 ft Lower level

  • Rec

    6.4 x 3.07 ft Lower level

  • Other

    7.08 x 1.87 ft Upper level

Thinking of Selling?

Find Out Your Home’s Value in Today’s Market!

No Email or Signup is required to view your home estimate.

estimate your home value

Contact Manoj Kukreja

Sales Representative,
Century 21 People’s Choice Realty Inc.,
Brokerage
(647) 576 - 2100

Manoj profile avatar

Inventory Graph

10 9 8 7 6 5 4 3 2 1 0 4 Months of inventory SELLER'S Market BALANCED Market BUYER'S Market

Mortgage Calculator

This data is for informational purposes only.

Mortgage Payment per month

Principal Amount

Interest

Total Payable

Amortization

Amortization

Closing Cost Calculator

This data is for informational purposes only.

Closing Cost Total for this property

Total Cash flow for purchasing this property

Down Payment(%)*
Additional information

Provincial Land Transfer Tax

Ontario Land Transfer Tax Rebate

Toronto Land Transfer Tax

Toronto Land Transfer Tax Rebate

PST on CMHC Insurance Premium

Lawyer Fees

$2,825

Government Registration Fee's

$164

Title Insurance

Closing Cost Total

Total Cash flow for purchasing this property

Provincial Land Transfer Tax

Ontario Land Transfer Tax Rebate

Toronto Land Transfer Tax

Toronto Land Transfer Tax Rebate

PST on CMHC Insurance Premium

Lawyer Fees

$2,825

Government Registarion Fee's

$164

Title Insurance

Down Payment(%)*

* A down payment of less than 20% is permitted only for first-time home buyers purchasing their principal residence. The minimum down payment required is 5% for the portion of the purchase price up to $500,000, and 10% for the portion between $500,000 and $1,500,000. For properties priced over $1,500,000, a minimum down payment of 20% is required.

Thinking of Selling?

Find Out Your Home’s Value in Today’s Market!

No Email or Signup is required to view your home estimate.

estimate your home value

Contact Manoj Kukreja

Sales Representative, Century 21 People’s Choice Realty Inc., Brokerage
(647) 576 - 2100

Manoj profile avatar

Recent Sold Listings in , Kitchener

Popular Cities